
Software & Digital Services

Architectural 3D Modeling and Visualization

Mindshare Solution provides 3D architectural visualization, turning drawings and plans into detailed 3D models, photorealistic renders, 3D floor plans and virtual walkthroughs. It is for architects, developers and real estate teams that want people to understand a space before it is built, with walkthroughs that run in the browser.

At a glance

  • Deliverables: Renders, walkthroughs, 3D floor plans and real estate visuals.
  • Tools and engines: 3ds Max models; Unity walkthroughs exported to WebGL.
  • Who it is for: Architects, developers and real estate teams.
  • To start: Drawings or plans, finish references and brand guidelines.
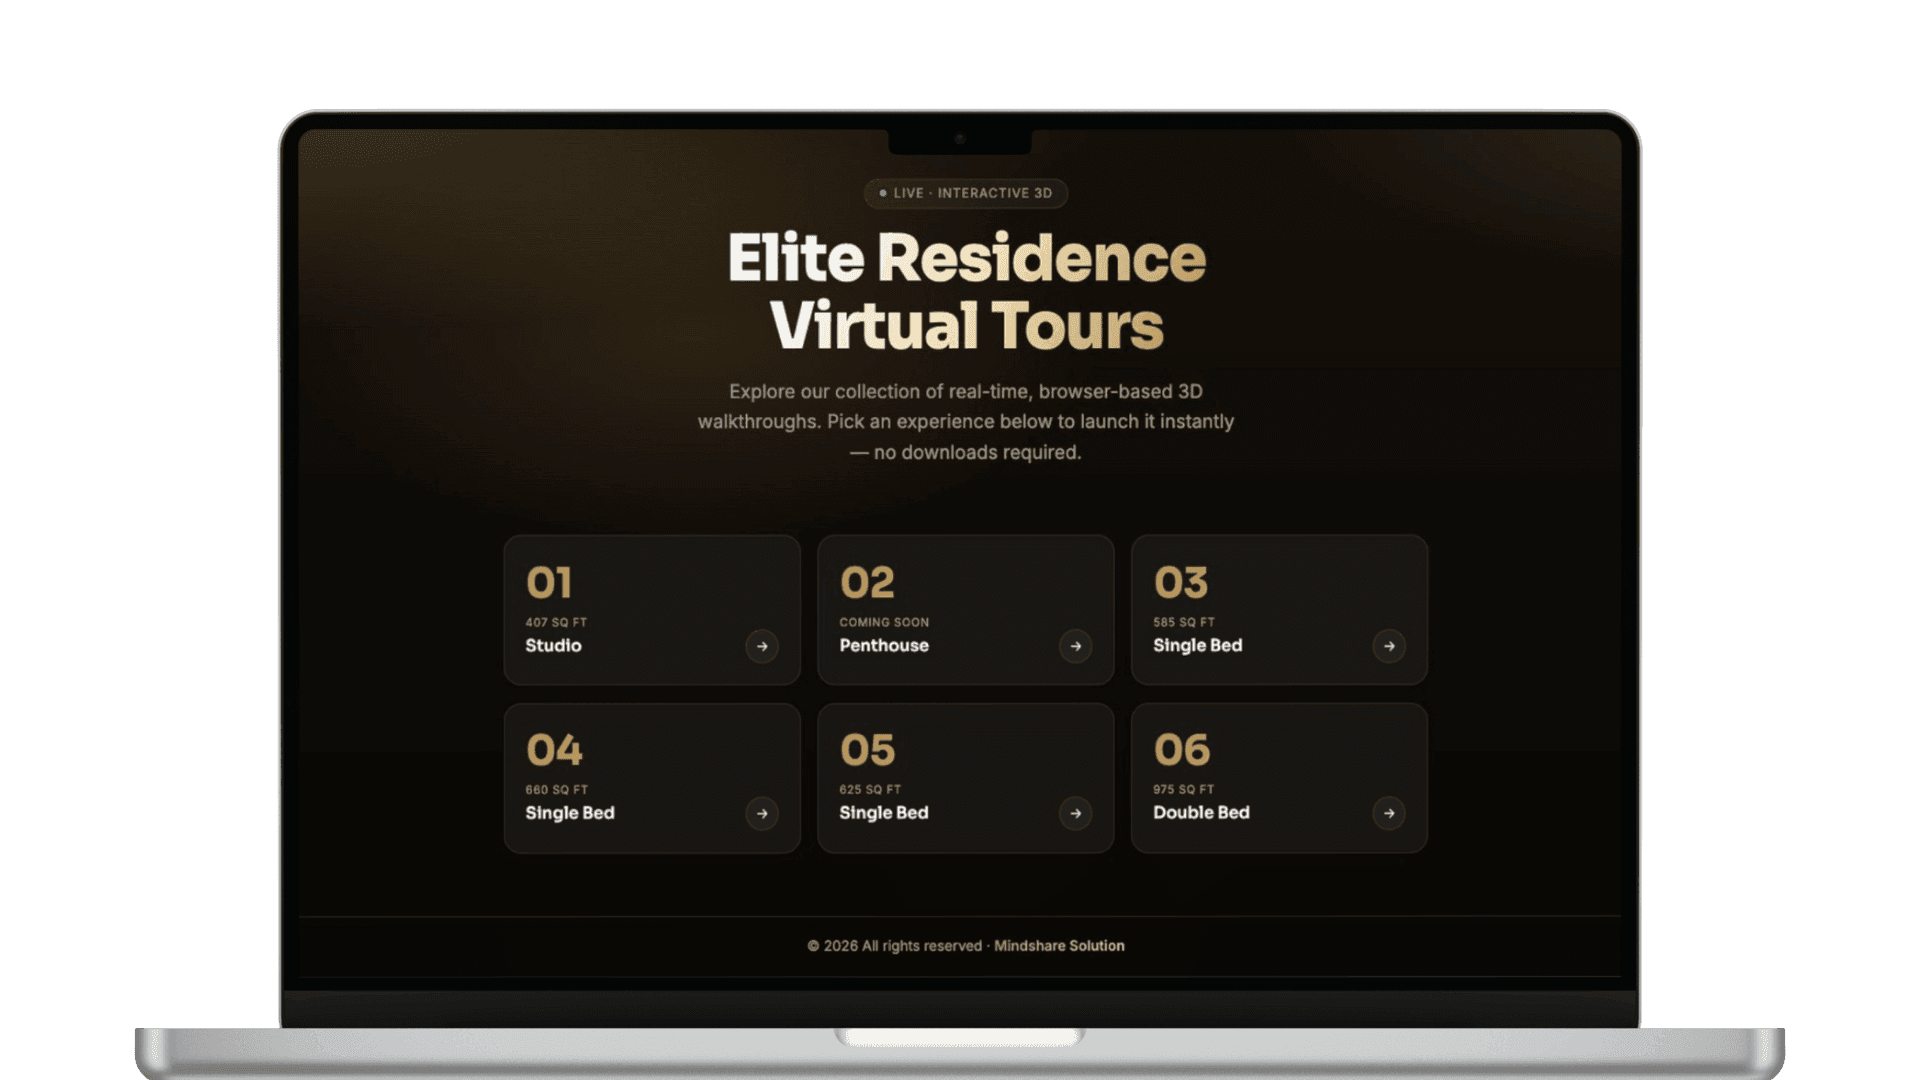
  • Related work: Elite Residence 3D virtual tours, Lahore.

For Elite Residence, a residential development in Lahore, we produced interactive 3D virtual tours of each apartment type that run directly in the browser, alongside the project's marketing website.

Interactive, not just still images

Beyond still renders, we bring the same 3ds Max models into real-time walkthroughs built with game engine technology. Buyers explore at their own pace on desktop or mobile, with no app to install.

What we deliver

Our architectural visualization services

  • 3D architectural visualization
  • Interior & exterior rendering
  • Virtual walkthroughs & flyovers
  • 3D floor plans & site plans
  • BIM modeling & coordination
  • Real estate marketing visuals
ProcessFour steps

How we work,
one step at a time.

A proven four-step approach that turns your ideas into polished characters, worlds, games, and digital products.

  1. 01/ step

    Brief

    We listen to your vision, review references, and agree on goals, deliverables, and technical requirements.

  2. 02/ step

    Explore

    We explore concepts, visual directions, and prototypes so you can review the approach before full production.

  3. 03/ step

    Create

    We bring the work to life through art, animation, design, and development, sharing progress at agreed milestones.

  4. 04/ step

    Refine & Deliver

    We incorporate feedback, check quality and performance, and hand over agreed assets, source files, or builds with clear next steps.

Insights1 article

Architectural Modeling insights

Frequently
asked.

FAQCommon questions

Everything you need to know about working with us.

To start, we need architectural drawings or plans, material and finish references, and any brand guidelines for marketing visuals.

Yes, renders, walkthroughs and real estate marketing visuals can be used on websites, brochures and social media.

Yes, BIM modeling and coordination is part of our architectural service. We confirm software and file requirements during scoping.

Yes, we produce 3D floor plans and site plans that show layout and scale more clearly than 2D drawings.

Yes, browser-based tours, like the Elite Residence walkthroughs, run on desktop and mobile without an app or plugin.

Get in touchStart a project

Tell us what you’re creating.

Share your idea, references, and goals. We’ll help define the scope, suggest the right team, and outline the next steps.